
A survey keeps measured and unresolved spans apart
A room outline includes a door, a fixed cupboard, two measured spans and a dashed inaccessible rear edge.
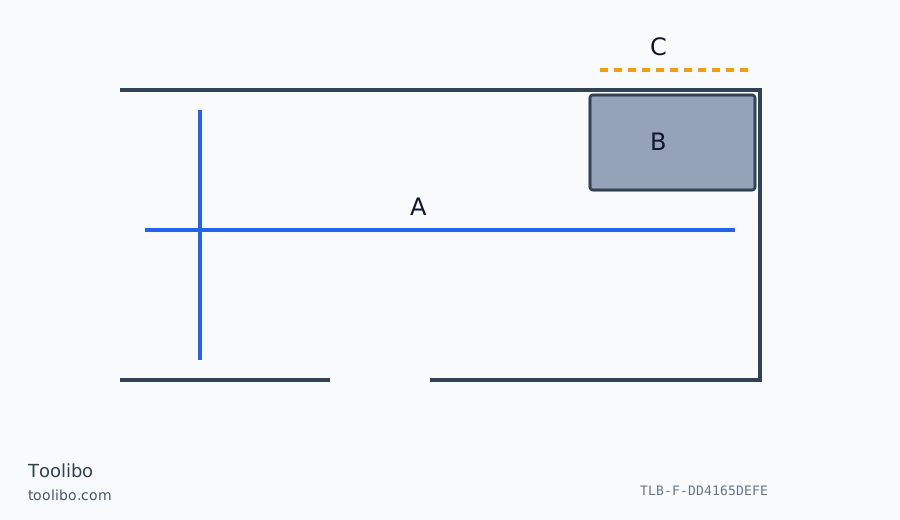
A
Name an accessible measured span.
B
Record fixed obstructions in the outline.
C
Mark an inaccessible dimension as unresolved.
A planning record should show its purpose and unresolved boundaries instead of hiding estimates among measurements.
Decide what the survey needs to answer
A first room survey should answer a defined household question. Planning furniture, estimating decoration and ordering a fitted component are different tasks. Write the purpose at the top of the plan before measuring. A furniture layout may need general dimensions and obstructions, while fabrication can require profiles, templates and tolerances that a first pass does not capture. Do not silently promote a planning sketch into an installation specification.
Draw a simple outline and give each wall or span a short name. Include doorways, windows and fixed projections that affect the task. The sketch need not be artistically accurate, but another person should be able to connect a recorded dimension to the actual room. Mark the intended starting and finishing surfaces before collecting a long series of values.
Measure the named geometry rather than a convenient line
Use the reference arrangement documented for the exact meter. The starting point represented by the display may differ from the laser’s front window. Place the relevant edge, axis or approved endpiece at the intended start and make sure the beam reaches the intended target. Keep people clear of the path and never aim at eyes or optical instruments.
Record long dimensions at a stated height where that matters. A width above the skirting and a width between the skirting faces are not interchangeable. Check recesses at relevant heights and depths instead of assuming the first accessible span represents the whole opening. Use a direct tape or another suitable method for short returns, narrow trim and places where the laser cannot establish a clear pair of endpoints.
Do not move heavy or connected equipment merely to avoid leaving a dimension unresolved. Mark the inaccessible area and explain what remains to be checked. A visible gap in the survey is more useful than a confident-looking estimate that later becomes mistaken for a measurement.
Keep the readings and the calculations distinct
Write each accepted distance beside its name while the setup is still clear. Include the unit, and retain the original dimensions when calculating area or volume. A final total cannot reveal which input came from the wrong wall. If you use memory or a transfer function, verify that the recalled or received value still belongs to the intended span and quantity.
Distinguish direct measurements from derived values. Subtracting two distances can be useful, but only when the original measurements share the intended baseline and reference geometry. Readings taken at different heights or from different wall faces may not describe the missing span you want. Where that span matters, measure it directly when possible rather than hiding the assumptions in an apparently exact result.
Check the sketch for obvious omissions before leaving the room. Look for doorway returns, chimney-breast sides, window recesses and fixed obstructions relevant to the project. This is a completeness check for the stated purpose, not a claim that every surface has been surveyed or that the room is square.
Leave a clear handover and an unresolved list
Describe where each important dimension was taken. A note saying across the front of a recess or along the back wall prevents a precise number from being assigned to the wrong place. If a measurement was repeated after correcting the reference, keep the corrected entry distinguishable from the earlier one. Someone using an old photograph of the worksheet should be able to recognise that it has been superseded.
Keep measured and estimated information visibly separate. If an obstruction hides the rear wall, say so and identify the method still needed to complete that part of the record. Do not fill every blank with an assumption merely to make the sheet look finished. A short unresolved list helps the next person decide what must happen before an order or a cut.
When the project changes, reconsider the survey’s purpose. A sketch adequate for selecting a rug may not be adequate for ordering a fitted worktop. Wall profiles, angles, installation tolerances and supplier templating requirements may all become relevant. Retain the first survey as useful background, but arrange the additional checks rather than relabelling it final dimensions.
If sharing the plan, include the intended use in its filename or introduction. Furniture planning says more than final measurements when installation details remain unchecked. Keep the original survey after the immediate project because it may help later work, but record changes to walls, flooring or trim and recheck affected spans. A useful room record makes its limits visible and allows the next decision to be based on the right level of information.
Models referenced