
Appliance body and operating envelope
Original schematic: Measure the available recess at relevant planes. Door movement extends beyond the closed body. Connections and ventilation follow the appliance instructions. Not to scale.
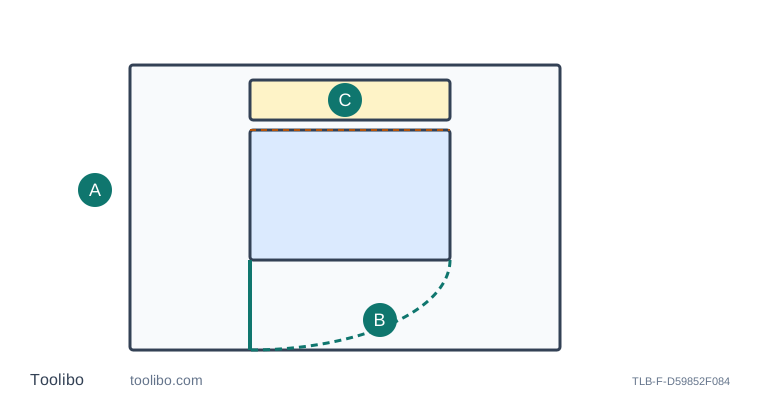
A
Measure the available recess at relevant planes
B
Door movement extends beyond the closed body
C
Connections and ventilation follow the appliance instructions
Conceptual geometry only, not to scale. The diagram does not establish installation clearances or reproduce a manufacturer control layout.
Distinguish the appliance body from its operating space
An appliance’s advertised width is only one part of a fit decision. Handles, doors, hoses, connectors, ventilation requirements and service access can all extend beyond the nominal body dimensions. Start with the exact appliance manufacturer’s dimensional and installation information, not a generic retailer category such as “60 cm appliance.” A 0.60 m body does not automatically fit a 0.60 m recess.
Use the laser meter to document clear, accessible spans in the room, not to determine what clearance the appliance requires. Those requirements come from the appliance instructions and responsible installer. Keep the existing appliance’s dimensions separate from the proposed replacement’s dimensions. Two products in the same nominal width class can differ in depth, door movement and connection arrangements.
Measure the recess at the planes the appliance will occupy
Record the clear width at the front and farther back where accessible, and at relevant heights. A skirting board, tile edge or narrowing wall can affect one plane but not another. Measure depth from the actual rear stopping surface to the intended front boundary, identifying any visible projection. Do not treat a reading to a hose or cable as a reading to the wall behind it.
For short gaps, use an appropriate direct method rather than forcing a laser setup that cannot establish the intended endpoints. Inspect the floor and threshold as well as the sides. An appliance may need levelling or installation space that a simple width measurement does not reveal. Do not move a heavy connected machine, disconnect plumbing or reach behind live equipment merely to complete a preliminary survey. Mark inaccessible dimensions for the installer to verify.
Draw the operating envelope and delivery route
A closed door and an open door occupy different space. Use the manufacturer’s drawing to consider door swing, drawer extension and access to controls or filters. A nearby wall or cupboard can prevent full opening even when the appliance body fits the recess. Check the required clearances from the exact installation instructions; do not substitute a universal gap or infer safe ventilation from unused space visible in a photograph.
Plan delivery separately. Record relevant doorways, turns, thresholds and fixed obstructions for the supplier, while keeping packaged dimensions distinct from the appliance’s installed dimensions. A unit can fit its final location yet be difficult or impossible to manoeuvre there in its packaging. The laser measures individual spans and cannot simulate the full three-dimensional rotation of the delivery load. Ask the supplier or installer to assess uncertain route constraints rather than promising fit from one doorway width.
Prepare a fit worksheet without authorising installation work
Separate the worksheet into measured room dimensions, manufacturer-specified appliance dimensions, required clearances and unresolved access details. Name the source of every requirement so a later model change does not leave the old appliance’s allowances attached to the new one. A proposed gap is not the same as a verified installation requirement. Keep dimensions that depend on removing trim or altering fittings clearly conditional.
Before ordering, confirm who will take final measurements and who is responsible for connections, support, ventilation and access. If the product needs changes to electrical, gas or plumbing services, those are separate tasks requiring appropriate competent work. This measuring guide does not establish that existing services are suitable or that a connection can be moved safely. Do not disconnect or modify them as part of a laser survey.
Keep the beam away from eyes, people and optical instruments and switch it off while moving around the space. Where a reading is uncertain, retain the uncertainty instead of rounding it into a convenient fit. A useful appliance plan makes it easy to compare the exact product requirements with the actual available envelope. It does not collapse body size, operating space and delivery clearance into a single reassuring number.
Models referenced