
Rear reference and two clear widths
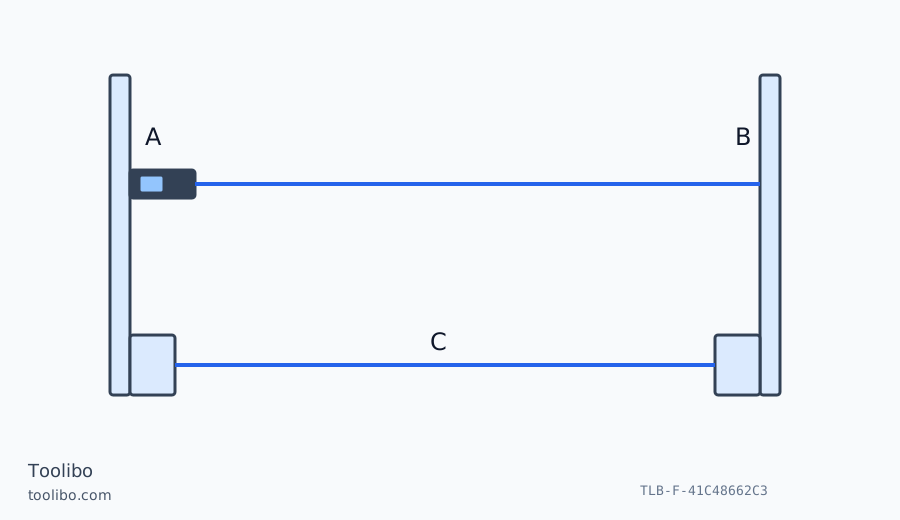
A meter rests against a wall above a projecting skirting, with a second lower span between skirting faces.
A
The rear housing edge contacts the starting wall.
B
The target belongs to the same measuring plane.
C
A lower span between skirting faces is recorded separately.
The upper wall span and lower clear opening represent different boundaries; do not mix them in a furniture plan.
Put the starting surface behind the meter
The GB GLM 40, order number 0601072900, uses the rear edge as its measurement reference. This matters when measuring a room: put that edge against the starting wall, rather than holding the front at a pencil mark and assuming the display starts there. The laser travels from the front, but the reported distance includes the instrument behind it. Do not add the case length a second time.
The GLM 40 starts in length mode. Its unit and audible-signal settings are separate from the measurement functions; check the unit before recording the first span. The reference itself is not a front/rear menu choice on this model. For a first room survey, choose a clear strip of painted wall opposite the starting point. Move a curtain or chair before switching on. Keep the instrument still against a firm surface and make sure neither the outgoing window nor receiving lens is hidden by a finger. A reading to furniture describes the furniture position, not the wall behind it.
Give every reading a name
Sketch the room and label its sides before collecting numbers. Write the wall name, unit and height of the measuring line next to each distance. Repeat the same span after lifting and replacing the meter. Agreement is useful evidence that you reproduced the setup; it does not prove the walls are parallel or the instrument is calibrated.
If a skirting board holds the rear edge away from the wall, decide whether you need the clear distance between skirtings or the wall-to-wall dimension above them. Measure each at its own height. Do not silently mix those two quantities in a furniture drawing.
Finish with a useful record
For an alcove, record top, middle and bottom widths rather than one attractive number. A shelf cut to a room-planning dimension may still fail to fit an uneven opening. Verify the final fabrication dimensions with a suitable direct method and the installer’s allowances.
Switch the laser off before moving around people. Never aim at eyes, people or optical instruments. This guide covers external measuring work, not internal repairs, structural approval or proof of a safe clearance. Persistent inconsistent readings on a stable target require the manufacturer’s check or service route, not a homemade correction factor.
Work through an alcove without hiding its shape
Suppose you are planning a freestanding bookcase between two existing walls. Begin by identifying the horizontal strip where its widest part will sit. A measurement taken above a projecting skirting board may describe a wider opening than the furniture will actually occupy. Put the rear edge of the meter against the chosen starting face and identify the matching face at the other side. Record this as a clear opening, not simply as “room width.”
Next, move to the height of the bookcase top and repeat the measurement. If the values differ, retain both. The wall may lean, the plaster may be uneven, or your first measurement may have landed on trim. Resolve the cause with a direct inspection and additional measurements. Choosing the smaller number without understanding the difference can still miss a projection halfway up the opening.
Now check depth. A deep unit may meet a radiator valve, socket, cable plug or an uneven rear wall before its back reaches the assumed position. Draw those obstructions separately. Do not use the laser to infer whether electrical fittings can be moved, and do not disconnect or alter them as part of a measurement exercise. Consider the manufacturer’s required ventilation and access space when evaluating the furniture.
Finally, check how the unit enters the room. Door width alone is insufficient if a long cabinet must turn immediately after the doorway. A cardboard footprint or the furniture supplier’s delivery guidance may help plan that movement. The laser gives individual distances; it does not simulate the object’s rotation. Keep the survey sheet until the item has been selected, and distinguish dimensions you measured from dimensions supplied by the seller.
Models referenced