
A sloped wall split into shapes
Original schematic: Rectangle uses the low wall height. Triangle uses its perpendicular height. Add the two areas without overlap. Not to scale.
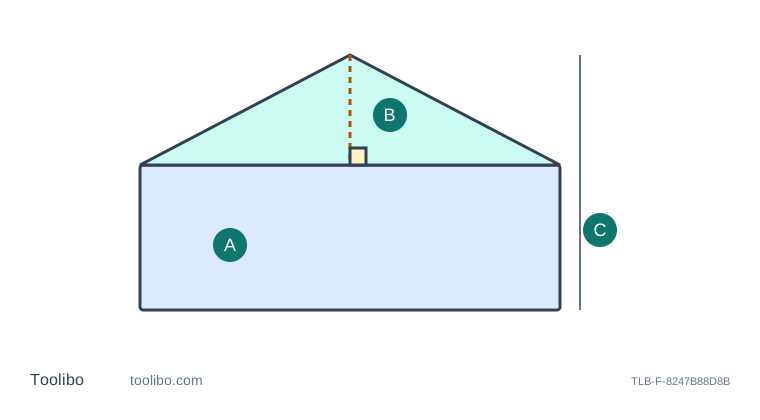
A
Rectangle uses the low wall height
B
Triangle uses its perpendicular height
C
Add the two areas without overlap
Conceptual geometry only, not to scale. The diagram does not establish installation clearances or reproduce a manufacturer control layout.
Decide which face and boundary you are estimating
A wall below a pitched ceiling is not necessarily a rectangle, even when its floor line is straight. Multiplying its full width by its highest point counts material that may not exist at the upper corners. Begin by drawing the visible wall face from the front. Mark the low ceiling intersections, any peak and any step or return. Keep adjacent sloping ceiling surfaces separate: their areas are not part of the vertical wall simply because they meet it.
Choose the actual decorating boundary. A built-in cupboard or panel may cover part of the face, while a projecting chimney can add return surfaces. Record those separately rather than trying to make one convenient outline describe everything. Obtain the needed vertical and horizontal dimensions with suitable direct methods. Do not climb on furniture or point a laser at someone holding a high target. If a point cannot be reached or measured safely, leave it unresolved until an appropriate method is available.
Use a rectangle and triangle for a simple gable
Consider an illustrative vertical wall 3.60 m wide, with both low sides 2.20 m high and a peak at 3.10 m. If the upper boundary is made of straight slopes meeting at that peak, its area can be split into a rectangle and a triangular addition. The rectangle is 3.60 × 2.20 = 7.92 square metres. The triangle’s vertical height above the rectangle is 3.10 − 2.20 = 0.90 m.
The triangle contributes half its base times its perpendicular height: 0.5 × 3.60 × 0.90 = 1.62 square metres. Together the two parts give 9.54 square metres. The example assumes the drawn geometry; it is not a tested room. The 0.90 m is a vertical height, not the sloping edge length. Substituting the slope length would overstate the triangle because that is not the perpendicular height used by the formula.
Change the decomposition when the wall changes
A single straight ceiling slope from one side of a rectangular room to the other creates a trapezoidal wall face. If the vertical side heights are known and the top is genuinely straight, the width multiplied by the average of those heights gives its area. Do not apply that shortcut to a stepped ceiling, a curved boundary or a wall with an intermediate peak. Draw those shapes as separate pieces with identifiable dimensions.
For a gable with unequal low-side heights, the simple rectangle-plus-triangle example above no longer directly describes the whole face. You can divide it into suitable triangles and rectangles, but each piece needs its own valid base and perpendicular height. Keep shared edges visible on the sketch so a portion is not counted twice. Where the shape is complex or the finish quantity is expensive, have the installer verify the decomposition rather than trusting an attractive total on the calculator.
Keep the area calculation separate from the order
Deduct a door or window as a separate measured shape only when the decorating plan calls for that deduction. A paint purchase may not fall by the exact geometric opening area after coats, coverage and container sizes are considered. Wallpaper introduces strip length and pattern constraints that a wall-area figure cannot settle. Preserve the geometry as one calculation and apply the chosen material’s purchasing rules afterwards.
Check the result by comparing it with simple enclosing bounds. In the gable example, the face must be larger than the 7.92-square-metre low rectangle and smaller than the full 3.60 × 3.10 high rectangle. This does not prove every input is correct, but it can reveal a misplaced decimal or an accidentally doubled triangle. Retain the original dimensions so a corrected height changes only the appropriate part of the calculation.
Treat a laser’s area mode cautiously here: a mode that requests two rectangular dimensions does not know that the upper boundary slopes. Use the instrument for clearly defined distances and carry out the required geometry separately where necessary. Keep the beam away from eyes, people and optical instruments. This quantity estimate does not certify structural dimensions or the safety of reaching a high surface.
Models referenced