
Room volume and a distinct recess
Original schematic: Main box uses three independent dimensions. Add only the recess outside that box. Keep the geometric total separate from equipment sizing. Not to scale.
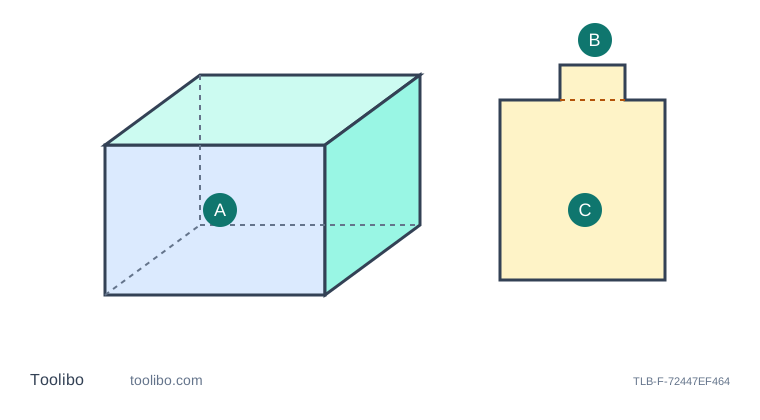
A
Main box uses three independent dimensions
B
Add only the recess outside that box
C
Keep the geometric total separate from equipment sizing
Conceptual geometry only, not to scale. The diagram does not establish installation clearances or reproduce a manufacturer control layout.
Define the volume you actually need
Length multiplied by width multiplied by height describes a rectangular box. A room can differ from that box because of recesses, sloping ceilings, beams or built-in enclosures. Before using a volume function, identify the purpose of the number and what boundary it should describe. A rough geometric record for comparing room sizes is different from the information required to size heating, cooling or ventilation equipment.
Draw a floor plan and a simple side view. Mark which surfaces enclose the volume and which features will be included or excluded. Do not subtract every movable chair or cupboard from a basic room-volume record unless the intended calculation explicitly requires that treatment. Conversely, do not call the enclosing rectangular box the exact room volume if a substantial slope or permanent enclosure removes part of it. A useful estimate states what it represents.
Begin with a box and preserve three independent inputs
Take a hypothetical room 4.00 m long, 3.00 m wide and 2.50 m high. Multiplying the three gives 30.00 cubic metres. Each input is a length, while the result is a volume. Keep all three lengths in the same unit before multiplying, and label the output as cubic rather than square metres. An area result copied into the height field would be a unit error even if the display accepted its numerical value.
Measure the height to the ceiling plane relevant to the estimate, not automatically to the lowest visible fitting. A pendant light is not the ceiling. Equally, a suspended ceiling may be the relevant boundary rather than the structural surface above it. Do not remove panels or enter a void to resolve that distinction during a simple household survey. If the boundary is uncertain, identify it as an assumption and obtain the information needed for the intended use.
Add or remove distinct shapes once
Suppose a full-height recess extends beyond that main rectangle by 1.00 m in width and 0.50 m in depth, with the same 2.50 m height. Its illustrative volume is 1.25 cubic metres, making the combined total 31.25 cubic metres. This addition is valid only if the original 4.00 by 3.00 rectangle did not already include the recess. A sketch showing the shared edge prevents double counting.
For a sloping ceiling, use a shape that represents the slope rather than choosing either the highest or lowest height without explanation. A straight slope over a rectangular floor can sometimes be represented by a rectangular volume plus a triangular-prism volume. That depends on the actual geometry and on heights being measured consistently. A stepped ceiling needs separate regions; a curved roof may need a more suitable method. Do not assume that an instrument’s three-input volume function recognises these differences automatically.
Review the estimate before using it in another calculation
Check the units and compare the total with a reasonable enclosing box. An addition should increase the total; subtracting a permanent excluded region should reduce it. If a small recess changes the result by as much as the main room, inspect decimal positions and whether centimetres were mixed with metres. Keep the component calculations visible so the error can be corrected without discarding every measurement.
Do not select an air conditioner, fan or heater from volume alone. Equipment sizing can depend on climate, insulation, windows, occupancy, moisture sources, heat loads and the applicable design method. Give the geometric record to the responsible supplier or professional as one input, clearly labelled with its assumptions. The meter does not assess air quality, determine a required ventilation rate or confirm that an appliance is suitable.
Use safe measuring positions and stable opaque targets. Keep the beam away from eyes, people and optical instruments, and never use optical magnification to find the dot on a high ceiling. If the height cannot be measured safely or the room shape cannot be described reliably, stop at a bounded estimate rather than presenting an unsupported exact figure. A carefully defined approximate volume is more useful than a precise-looking number used for the wrong engineering decision.
Models referenced