
Furniture space and delivery route are different checks
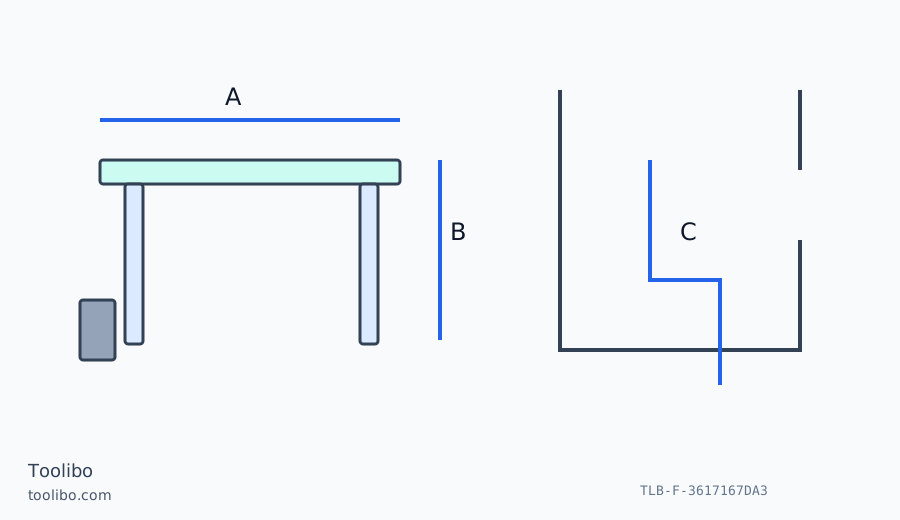
A desk elevation and its leg space sit beside a bent entrance route drawn around a doorway.
A
Check the desktop plane and leg space.
B
Measure depth from the real rear stopping surface.
C
Evaluate the separate route into the room.
The assembled footprint, local obstructions and packaged delivery dimensions need separate checks.
Let the sketch do the organising
The selected US-store DISTO D1 is intended for straightforward distance measurement and can communicate with compatible software through Bluetooth. Its simple controls can be an advantage when the real difficulty is deciding which surfaces to measure. Do not buy it expecting the on-device calculation menu of a D2 merely because both carry the DISTO name.
The D1’s unit settings use both keys together in the matched instructions. In continuous measurement, the main line shows the last measured value, so stop the sequence before copying a supposedly fixed distance. Use Clear to undo an action or return from a function as the manual describes. Start with a hand-drawn outline, including doors and fixed obstructions. Assign letters to the spans before switching on the beam. Keep the same measurement unit throughout the room and write that unit at the top of the sheet. A number such as 3.42 without a unit or wall name is not a finished measurement.
Use direct distances before digital convenience
Measure between clear opaque surfaces with the device supported. Repeat a span after repositioning the instrument. If the readings disagree, inspect the endpoints and support rather than choosing the value that fits your expectation. Short reveals, soft curtains and glass doors may call for a tape or another direct method instead.
If you use a phone, first transfer one labelled test value and verify where it appears. Maintain a simple backup while learning the application. Pairing success does not prove a dimension belongs to the wall currently highlighted. Review the record after every room rather than leaving all checking until the end.
Know what the record does not contain
A room width does not include the shape of a delivery route. For a sofa, also examine the doorway, turn and protruding handles. For a fitted cabinet, get the installer’s required measurement method and allowances before ordering. A planning sketch is not a final fabrication drawing.
Keep the laser away from people’s eyes and from optical instruments. Never use binoculars to search for the dot. Turn the device off before changing position. Protect it from impacts and follow the matched manual if a fault persists; no user opening or internal adjustment is part of this survey method.
Prepare a furniture-space note that answers the real question
If the question is whether a desk will fit, write down which desk dimension matters first. The advertised width may exclude a projecting adjustment handle or include a decorative top that overhangs the legs. Compare the manufacturer’s full dimensional drawing with the actual space rather than matching one number from a product title to one number from the meter.
Measure the available width at the height of the desk top and check the floor-level space for the legs. A radiator, socket or skirting board can affect one plane but not the other. Add a separate note for access to plugs and any manufacturer-required ventilation. Do not treat a close numerical match as a practical fit if the object needs clearance for assembly, adjustment or maintenance.
Record the depth from the actual rear stopping surface. A curtain or flexible cable should not become an accidental target. If the rear wall is inaccessible, use another suitable direct method rather than assuming a line measured to the front of furniture represents the wall behind it. For a short gap, a tape may be both easier to position and easier to interpret.
The delivery route deserves its own sketch. Note doors, turns, fixed handrails and any stairs that the supplier needs to evaluate. Keep the dimensions of the assembled item separate from its packaged dimensions. You may be able to fit the assembled desk in the room while its package cannot negotiate the entrance. This is a planning conversation with the seller or installer, not a conclusion that the D1 can provide from a single distance. A clearly labelled simple measurement is more useful than an impressive but unexplained digital plan.
Models referenced